Property photo 1
Property photo 2
Property photo 3
Property photo 4
Property photo 5
3 Beds
4 Baths
2,214 sqft

$1,995,000

7588 W Skye Way, Los Angeles CA, 90046

Price per sqft$901.08
Built in2020
Property size2,214 sqft
Property typeTownhomes

Overview

Active

Listed Nov 5, 2026

Updated 11h ago

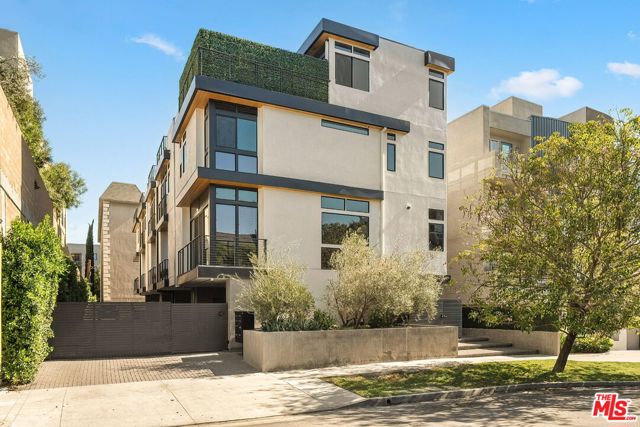
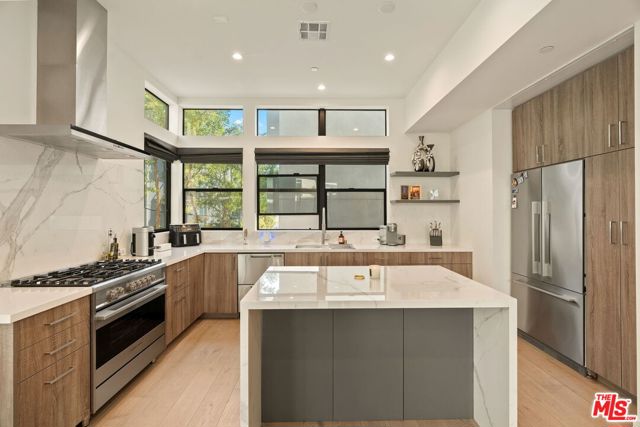
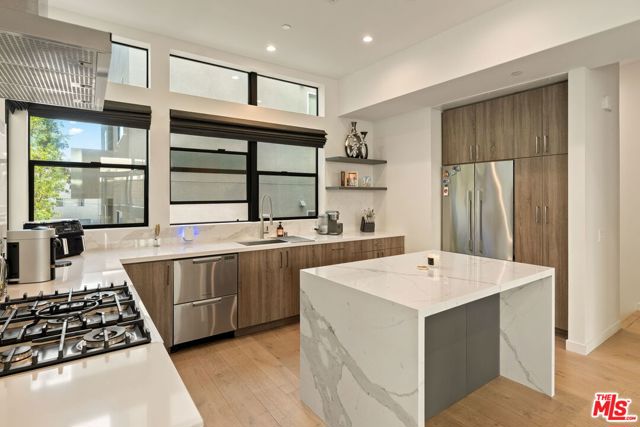
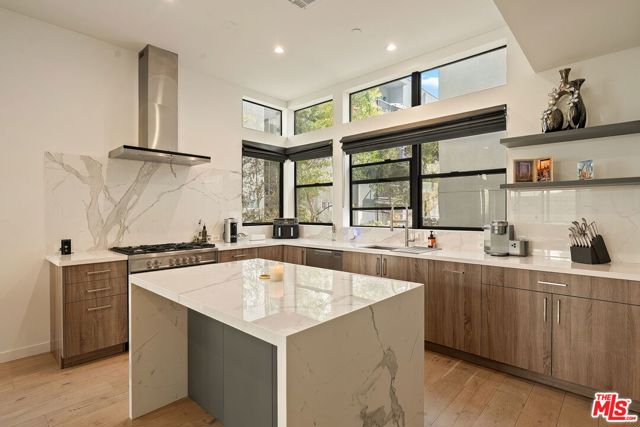
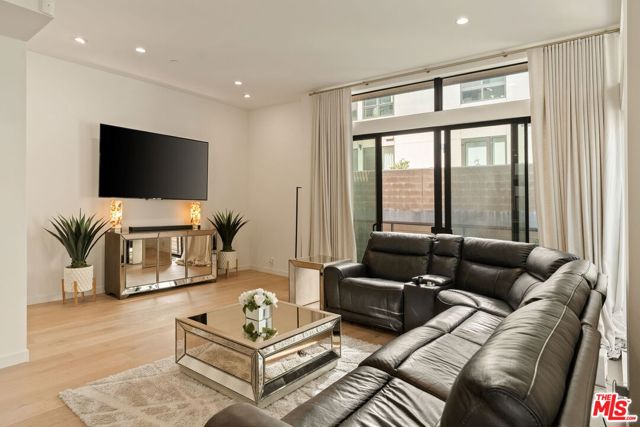
Rooftop Hollywood Hills views, three en-suite bedrooms and natural light on every level, all in a corner townhome inside a boutique gated community. With only one shared wall, secure gated entry and its own private side entrance, this home delivers rare privacy and the feel of a single-family residence. Inside, soaring ceilings and walls of windows reaching nearly to the ceiling keep the home bright and airy from morning to evening. Wide-plank wood floors flow throughout, and a steel cable-rail staircase connects each level. The open living and dining area is made for gathering, with floor-to-ceiling sliders opening to fresh air. It flows into a chef's kitchen with a dramatic waterfall-edge island and a full-height slab backsplash. A Fisher & Paykel gas range, dishwasher and a built-in refrigerator sit within sleek floor-to-ceiling cabinetry. A stylish powder room with a floating vanity and backlit mirror completes the main level. All three bedrooms are en-suite, each a private retreat with its own bath, and in-unit laundry is conveniently nearby. The top-floor bedroom is the showstopper, the sliding glass doors open to a private rooftop terrace with Hollywood Hills views, the perfect spot for morning coffee or sunset unwinding. Its spa-inspired bath has a frameless glass wet room with a rain shower, a freestanding soaking tub and a dual vanity. The other baths offer modern vanities and either a walk-in shower or a tub-shower combination. Custom closet systems keep everything organized. Pet lovers, this one is for you. With a private ground-floor patio and a turf-lined rooftop terrace, your furry friends have plenty of fresh air and outdoor space of their own, no shared yard required. The ground floor opens right onto the paver patio, framed by planters and ready for barbecues, morning walks with the pup or entertaining friends. The 2-car garage has direct access with two EV chargers, plus bonus parking for 2 more cars. All this with a low $150 HOA. Natural light, private, spacious and room for every member of the household, including the four-legged ones. Come see this home today!

$13,273/mo

Est. mortgage payment based on a $1,995,000 home price.

All estimates are provided by Luxury Presence for informational purposes only. Actual amounts may vary.

Additional information

MLS® ID
CL26106731

Interior Features

Bedrooms
3
Bathrooms
4
Heating
Yes
Basement
No

Exterior Features

Lot Size
0.04 Acres

Other Property Details

Association Fee Frequency
Monthly
Garage
Yes
View
Yes
MLS provider logo

Listed by Marinita Cantu De Price, with The Oppenheim Group, Inc.
Listing Contact: 310-897-9327 

Bay East  ©2026 CCAR  ©2026. bridgeMLS  ©2026. Information Deemed Reliable But Not Guaranteed. This information is being provided by the Bay East MLS, or CCAR MLS, or bridgeMLS. The listings presented here may or may not be listed by the Broker/Agent operating this website. This information is intended for the personal use of consumers and may not be used for any purpose other than to identify prospective properties consumers may be interested in purchasing. Data last updated at 3:41 AM UTC, 11/7/2026.

Powered by Luxury Presence
