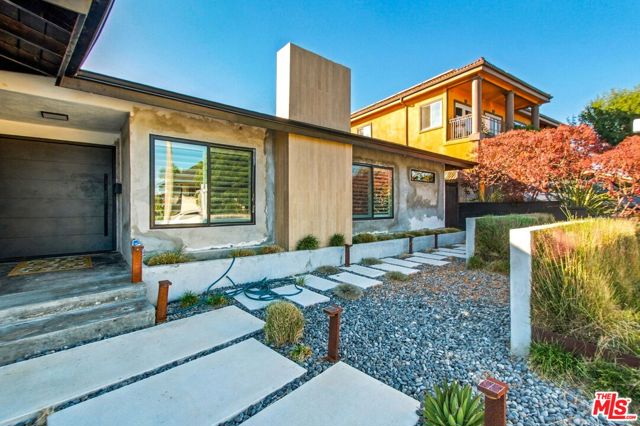
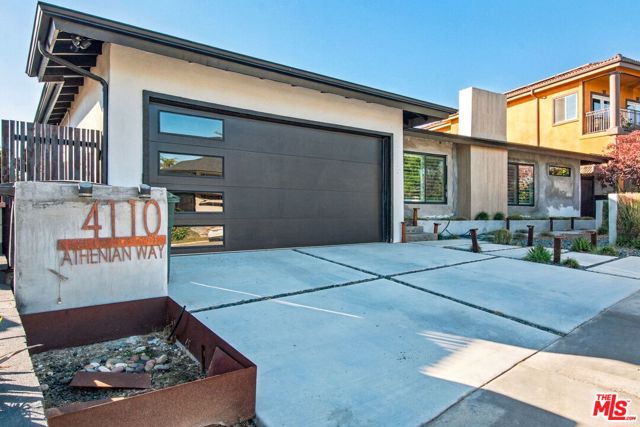
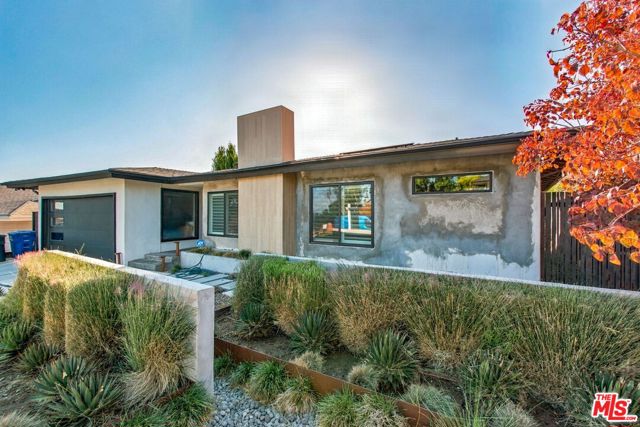
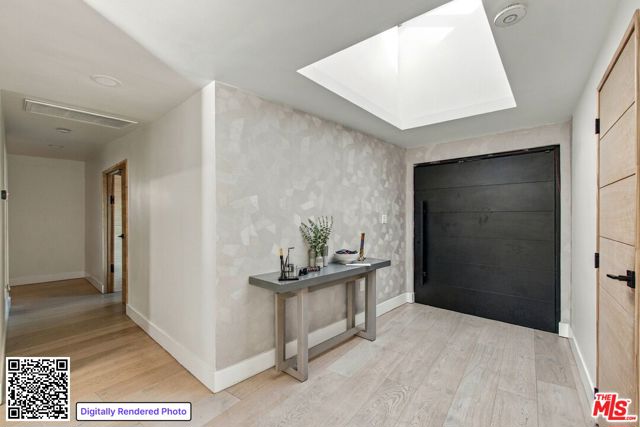
Welcome to 4110 Athenian Way, a striking contemporary residence nestled in the highly desirable View Park community, where modern design, thoughtful architectural details, and comfortable California living come together. From the moment you arrive, the home's distinctive curb appeal makes an impression. Assessor's records reflect original 2 bedroom 2 bath home but it has been remodeled and reimaged into a 3 bedroom 2.5 bath home. Clean architectural lines, a modern garage door, expansive windows, and drought-conscious landscaping create an inviting introduction. A thoughtfully designed walkway leads to a dramatic, oversized front door, setting the tone for the sophisticated interiors beyond. Inside, an open-concept floor plan creates a seamless connection between the living, dining, and kitchen areas. Wide-plank, light-toned wood flooring, recessed lighting, natural wood accents, and an abundance of natural light contribute to the home's warm, contemporary aesthetic. The spacious living room features a decorative fireplace embraced by a herringbone patterned stone hearth; flanked by floor-to-ceiling windows and doors that provide direct access to the rear patio, creating an effortless transition between indoor and outdoor living. The kitchen serves as a centerpiece of the home, combining functionality with modern design. Sleek, wood-grain cabinetry, quartz-style countertops, stainless steel appliances, double wall ovens, a French-door refrigerator, and a generous center island with a gas cooktop and statement stainless steel range hood create an inviting space for cooking and entertaining. An adjoining dining area, surrounded by windows with plantation shutters, offers custom built-in banquette seating and distinctive pendant lighting. The generously proportioned primary suite provides a comfortable retreat, featuring a 2nd decorative fireplace, contemporary wood-accent detailing, and access to a spacious walk-in dressing area w/closet with custom organizational features. The ensuite luxury spa-inspired bath featuring a floating double vanity and oversized shower that completes the suite. A second bedroom enjoys an ensuite bath; the third, near a custom open office with built-in shelving, cabinets and desk; the third bedroom offers flexibility for guests, fitness or work and convenient backyard access. Wood blinds and recessed lighting add finishing touches and a two-car garage provides direct access into the home. Select cosmetic work in the primary suite